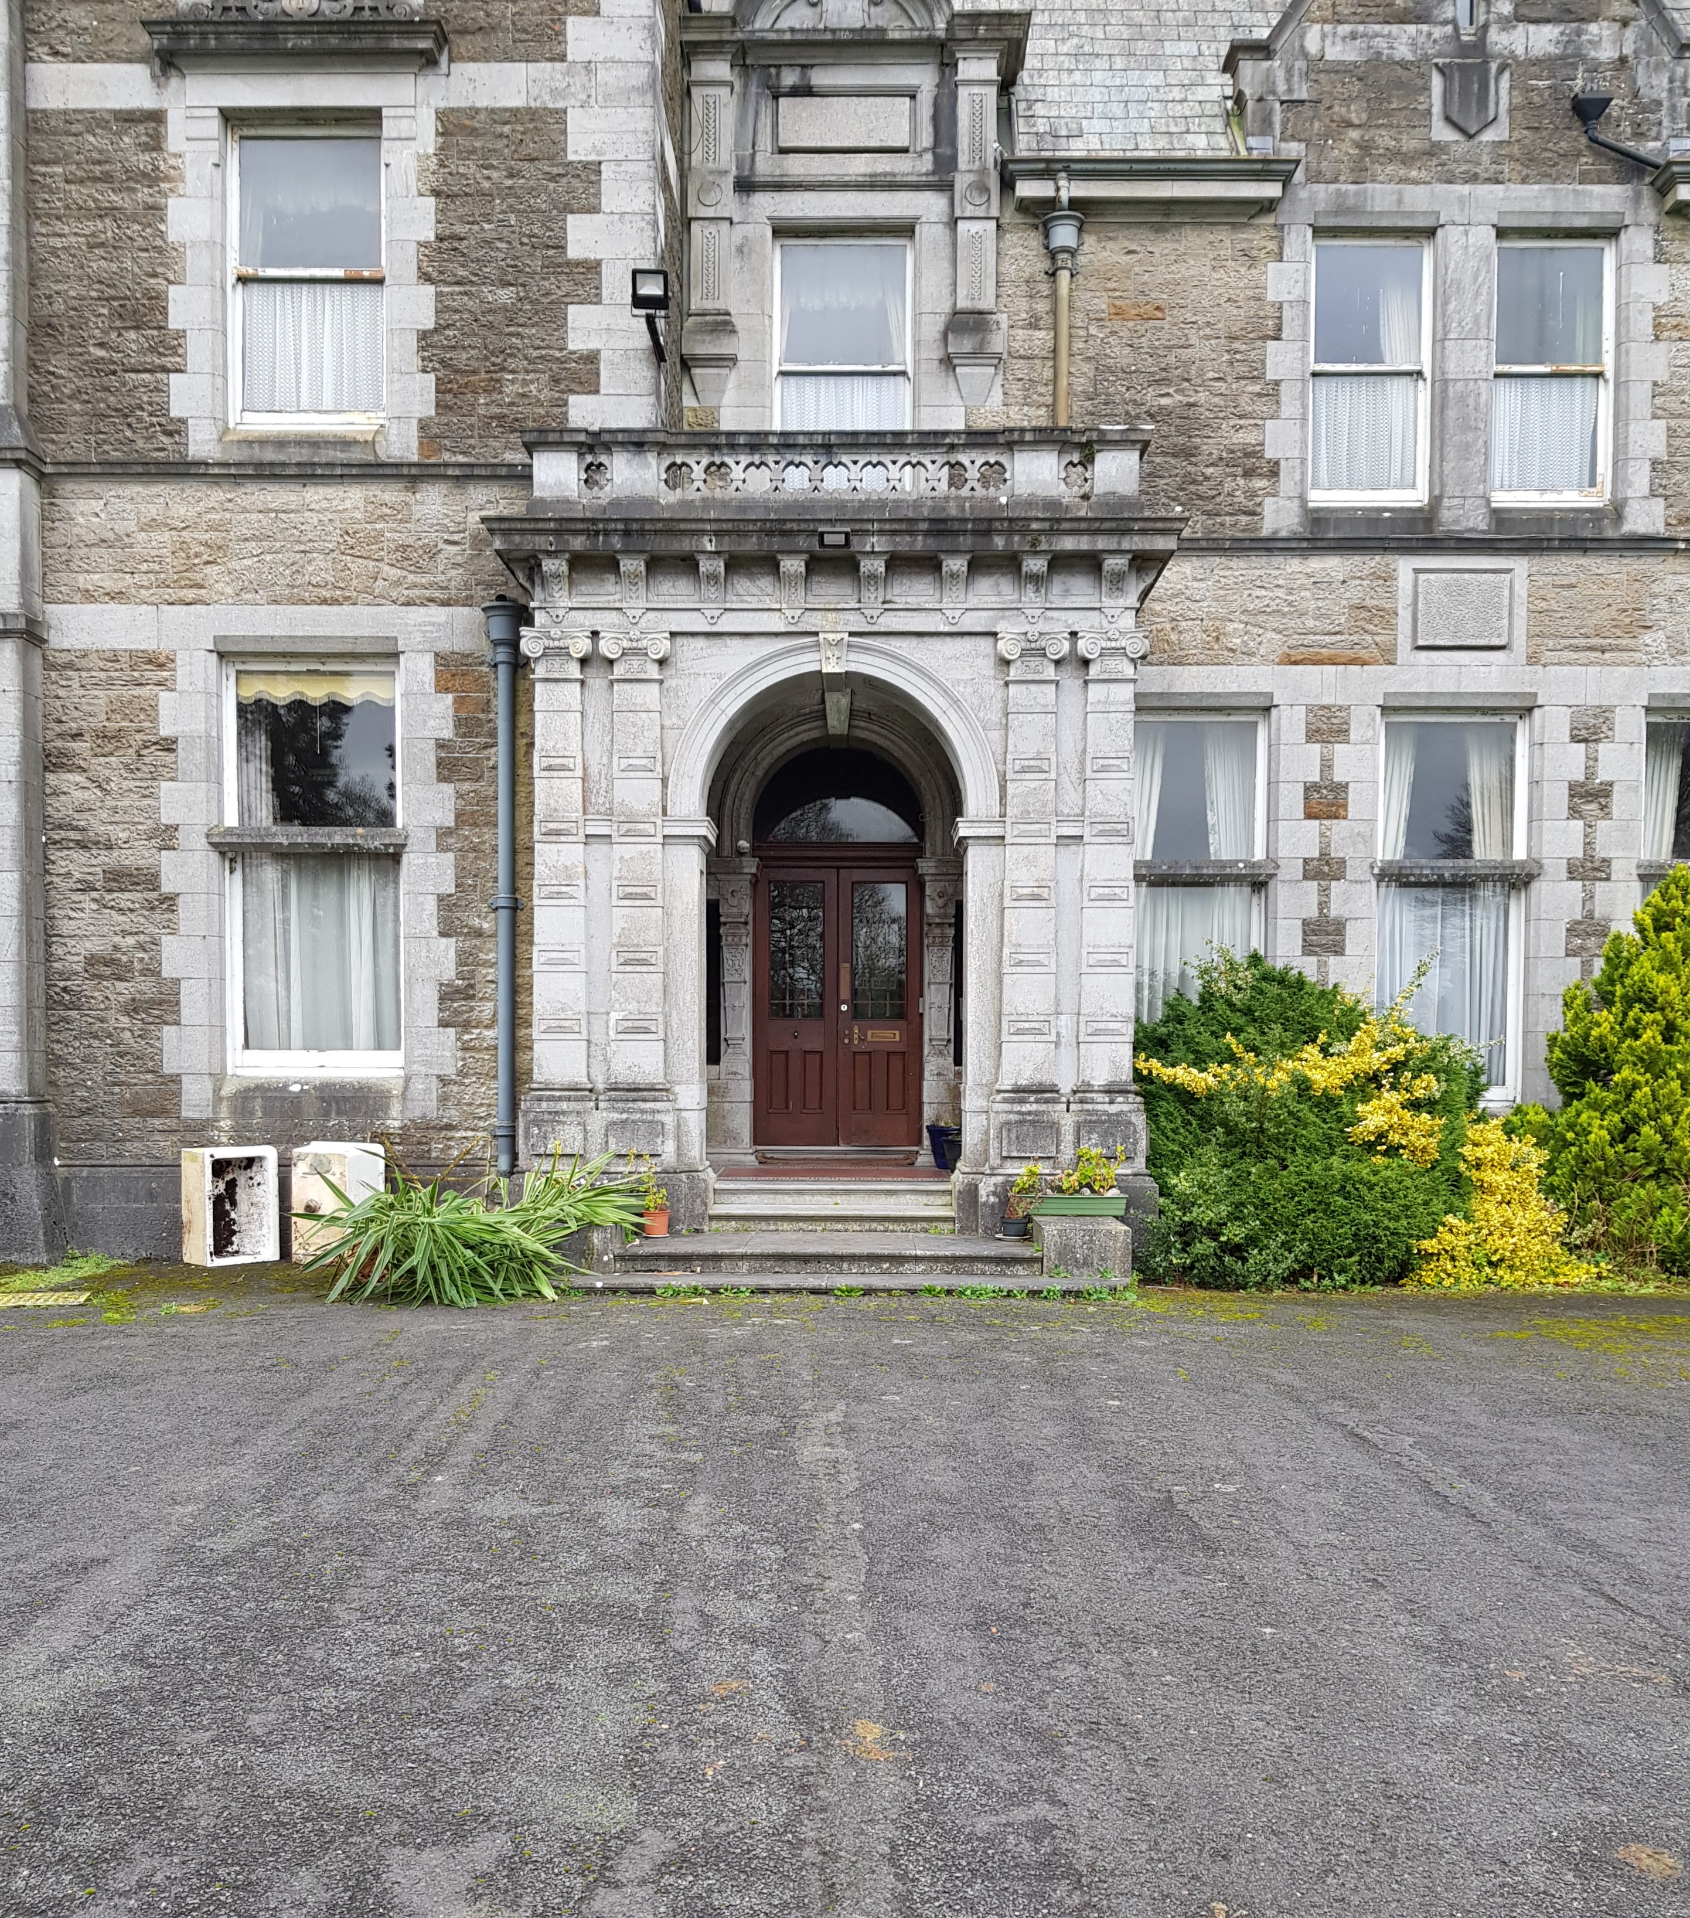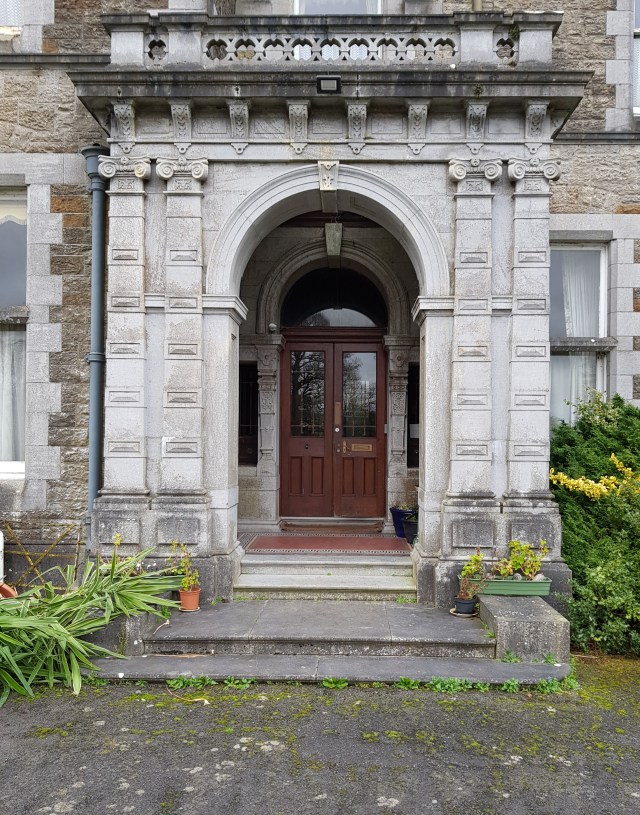
Kilcormac is a village in County Offaly which at the last census (2016) had a population of 935 persons (the figure was 973 in 1991). The most prominent building on its main, indeed only really significant, street is that shown here: an eight-bay convent built in 1885, probably to the design of William Henry Byrne who specialized in such commissions, for the Sisters of Mercy. Members of the order remained in residence here until two years ago, when the last nuns left and the premises, together with an acre of land to the rear, were put on the market. This is a story that can be told in almost every town and village across the country, where the decline in clerical numbers has made the maintenance of what is almost invariably the most substantial property in the vicinity unsustainable. Often the buildings then sit neglected for years, the only attention they receive from vandals and arsonists. Let’s hope this one, a handsome solid structure with nice brick detailing around the windows and attractive use of the quatrefoil motif, finds a new owner soon.
Author Archives: theirishaesthete
In Need of Attention


Castle Farm, County Longford, a handsome early 19th century residence that is believed to have been built on the site of, and may incorporate elements of, a late-medieval tower house originally belonging to the O’Farrell family. The Journal of the Royal Geological Society of Ireland 1862-64 noted that ‘the old castle of Ardanragh has been partially converted into a house, and is tenanted by Mr. Shaw, an educated and intelligent man, who farms the adjacent ground.’ A fine building in need of some attention.
Suffering Neglect

As has been discussed here before, Townley Hall, County Louth is one of Ireland’s most perfect neo-classical buildings (see: https://theirishaesthete.com/2013/06/10/la-tout-nest-quordre-et-beaute). The house was designed in the mid-1790s by Francis Johnston, who until then had been employed primarily by Richard Robinson, Archbishop of Armagh, often to complete commissions left unfinished following the early death of Thomas Cooley in 1784. Townley Hall is his first independent piece of work although here again the client’s involvement was critical since it is known that Blayney Townley Balfour, who owned the property, and his sister Anna Maria were intimately involved in every stage of the design.


Johnston was invited to design not just Townley Hall itself but also a number of ancillary buildings, including a new stableyard. His plans for this survive and are dated between 1799 (work being initiated on the site in May of that year) and 1804. The intention was to build around a rectangular courtyard with coach house and grainstore topped by a cupola on the north side, and stables coming forward to its immediate east and west. The south side was to be taken up by screen wall with arched entrance. Sadly this scheme was never realized, possibly for financial reasons (like many other house builders before and since, Blayney Townley Balfour discovered the initial budget was insufficient). Instead, while the northern range was constructed, it lacked the proposed cupola, and only the western range of stables were finished; a terrace of single-storey cottages runs along the eastern side of the site. Likewise the south wall with entrance arch was left unbuilt, and even a modified plan for railings with piers went unrealized. A drawing of the plan survives a penciled note reading ‘not built yet – 1837 FTB’, those initials standing for Lady Florence Townley Balfour (daughter of the first Earl of Enniskillen) who had married Blayney Townley Balfour in 1797.


As is well known, Townley Hall was sold by the heirs of the Townley Balfour family in the 1950s and, having been owned for a short period of time by Trinity College Dublin, was sold again with the Land Commission taking the greater part of the surrounding estate. Many of the ancillary buildings are no longer part of Townley Hall, including the former stableyard. Almost every other part of the former estate has been restored and brought into use, but sadly this element, which is, it seems, independently owned, has languished in neglect for a number of years, and is now in poor repair. Even if not as originally intended by Johnston, the yard remains associated with what is widely judged to be his masterpiece, and accordingly deserves a better fate.
Bridge over Untroubled Waters

A reminder of a family that once had a powerful presence in County Laois: the early 19th century, five-arched stone bridge across the river Nore at Watercastle. As the inscription advises, it was built (or more correctly rebuilt) in 1808 by Sir Robert Staples who lived not far away in a house called Dunmore. Sir Robert married three times, his third wife being the Hon Jane Vesey, sister of the first Viscount de Vesci who lived not far away at Abbey Leix: the Staples’ and de Vescis are regularly mentioned in the correspondence of Caroline, Countess of Portarlington. Both her former home, Emo Court and that of the de Vescis still stand, but Dunmore is gone. Built in the early 18th century and of three storeys with projecting two storey wings, it was unroofed in the last century and allowed to fall into ruin before being eventually demolished.
Gambling on its Future
The name is Burghéis a dá mhíle of which Two Mile Borris in County Tipperary is so called because located two Irish miles from the town of Thurles (an Irish mile, a measure commonly in use until the 19th century, was just over a quarter longer than its English equivalent). A common place name in Ireland, Borris (Buirgheas) is thought to derive from the Norman for burgage or borough. This tower house, which probably dates from the 16th century, now sits in the middle of a farmyard behind a local guesthouse.
Its future could be open to question because bizarrely, in 2011 the local authority (and indeed An Bord Pleanála, the national planning authority) granted permission for construction in Two Mile Borris of ‘The Tipperary Venue’. This scheme was intended to feature a casino, a racecourse, a 500-roomed hotel, an 18-hole golf course, a greyhound track, a 15,000-seater entertainment venue, and parking for 6,000 cars. Other features included a sprint track, an all-weather floodlit track, an equestrian centre, a replica of the White House (originally designed by James Hoban, who was born in neighbouring County Kilkenny) parking space of 6,000 cars. The project faltered due to a decline in the economy, but also because the proposed casino did not conform to Ireland’s current gambling legislation. But at least part of it may yet be constructed: two years ago Tipperary Co Council agreed to extend the duration time applicable to the planning permission until March 2023.
Something for Everyone


The Taylour family has appeared here before, in connection with Headfort, County Meath (see https://theirishaesthete.com/2016/02/22/a-unique-legacy). Dating from the 1760s, that house was built for Thomas Taylor, first Earl of Bective (incidentally, it was his son, the first Marquess of Headfort who assumed the new surname of Taylour). One of Lord Bective’s younger sons was the Hon Robert Taylor (b.1760) who in 1783 entered the British army as a cornet in the 5th Dragoons. Thereafter his rise through the ranks was steady and by 1796, having spent time in Flanders and Germany during the French Revolutionary Wars, he was a Colonel. He was here during the Irish Rebellion of 1798 when promoted to the rank of Brigadier-General and serving as second-in-command to General Lake at the Battle of Ballinamuck in September of that year when the French General and his forces were defeated, thus marking the end of the rising. Taylor continued his career in the army for two more decades, finally being brevetted a full general in 1819. Around this time, or soon after, he acquired a small estate in his native Meath called Dowdstown.


Situated not far from the Hill of Tara, the name Dowdstown presumably derives from the Dowdall family which came to own this property in the 16th century; previously it had been a grange for the Cistercian St Mary’s Abbey in Dublin. At the end of the 17th century it came to be owned by the Rochforts. When General Taylor bought the place, there may have been some kind of dwelling there already, but surviving drawings in the Irish Architectural Archive by James Shiel dated 1820 and 1834 show that improvements were carried out on the site during this period for its new owner (the archive also holds unexecuted drawings for Dowdstown by Birmingham architect Joseph Bateman from 1831). Parts of this building probably survive in the two-storey block to the north of the present main house at Dowdstown, but the residence was likely to have been quite modest. In his Topographical Dictionary of Ireland (1837) Samuel Lewis notes that ‘the Hon. Gen. Taylor has a seat in the cottage style in a demesne of about 590 acres, of which about 240 are plantations.’ These extensive plantations of trees, long since cut down, gave rise to a notion that General Taylor had been a participant at the Battle of Waterloo and then laid out his grounds to imitate how different regiments were placed on that occasion, with taller trees represented officers. In fact, the roll call of participants at Waterloo does not include Taylor’s name, and as a general he would have been a prominent figure on that occasion. Nor is it mentioned in any of his obituary notices, an extraordinary omission had he been present.


A bachelor, General Taylor died in April 1839, leaving Dowdstown to a nephew, Thomas Edward Taylour whose branch of the family lived at Ardgillan Castle (originally called Prospect House) in County Dublin. It appears that when his mother died twenty years later, Thomas and his younger brother Richard Chambre Hayes Taylor who had inherited Ardgillan swapped properties. Accordingly the Dowdstown estate now passed into the possession of Richard Taylor who, like his uncle before him, was a professional soldier, having entered the British army in 1835 at the age of 16. He subsequently saw service in India on a couple of occasions (being there during the Indian Mutiny of 1857 and involved in the Capture of Lucknow), and took part in the Crimean War. Like his uncle he eventually rose to the rank of General and was knighted two years before his death in 1904.
In 1863 he married Lady Jane Hay, a daughter of the eighth Marquess of Tweeddale, and it was no doubt as a result of this union that the ‘cottage style’ property he had inherited at Dowdstown was deemed insufficient. One of the period’s most popular architectural practices, Lanyon, Lynn & Lanyon, was requested to enlarge the place, possibly with the assistance of another Ulster architect Samuel Patrick Close who worked with the firm on many occasions. As today’s pictures show, Dowdstown might be described as offering something for everyone, since it displays a fantastical array of styles both inside and out. The south-facing façade, for example, is somewhat French in flavour, thanks to a turreted corner with conical slate roof and a large central bow projection. The west-facing entrance front on the other hand, looks more Jacobethan in inspiration, with a four-storey belvedere-topped tower to the immediate left of the main door which has a heavily ornamented porch. The interiors are equally eclectic but the most heavily decorated areas are the drawing room and adjacent staircase hall, each visible to the other thanks to a screen of coloured glass between them, the whole divided into sections by heavy banded pilasters with richly carved capitals; they imitate those in stone on the porch.
It’s open to question how much time the Taylors ever spent living at Dowdstown. For a number of years in the 1880s the General was Governor of the Royal Military College at Sandhurst and seems to have settled in England following his retirement, dying in Surrey in 1904. Dowdstown seems to have been rented out for long periods before finally being sold in 1926 to a religious order, the Columban Fathers who initially used it as their own residence before finding other purposes for the building. Since such is no longer the case, the order is now offering Dowdstown for sale.
All that’s Left

Another roofless church, this one in County Galway where the village of Shanaglish derives its name from the Irish ‘Sean Eaglais’ meaning ‘old church’. This is the building in question, at a spot called Beagh. It appears there was already a church here in the ninth century, and that this was subject to attack by marauding Vikings. Then in 1441 the Franciscan order established a friary which survived until the 1580s. The building was used, and extended, by the Church of Ireland in the 17th century at least until 1685 when the parish of Beagh was amalgamated with another nearby. This is all that remains today on the site.
A Plain Edifice


The roofless remains of the former Church of Ireland church in Glanworth, County Cork. It is said to have been built on the site, and perhaps incorporates portions of, a mediaeval parish church which had fallen into ruins by the mid-1690s. In the Saturday Magazine of October 10th 1840 it was described as ‘a plain edifice, with low tower and spire.’ Surrounded by increasingly dilapidated tombs, the building is 18th century with the tower at the west end added later.
Earning its Upkeep

The complex history of Montalto, County Down was discussed here two months ago (see https://theirishaesthete.com/2019/11/25/montalto). The building’s various alterations, additions and eliminations are reflected in its interior, although in recent years this has enjoyed comprehensive refurbishment. It will be remembered that in the late 1830s M0ntalto’s then-owner, David Stewart Ker decided to enlarge his house not by building up but down, excavating what may already have been a somewhat raised basement to create a new ground floor. The entrance hall, with its screen of Doric columns providing access to the Imperial staircase, dates from this period.


As an ambitious politician and major landowner in this part of the country, David Stewart Ker felt driven further to increase the size of his residence and in the 1850s he added a two-storey ballroom wing to the west of the existing house, together with a new service area to the north. These, together with a number of other portions of Montalto, were demolished in the 1950s, thereby almost halving the size of the place. Further parts to the rear were also taken down following a serious fire in 1985. As a result, Montalto was now a more compact and manageable building, but lacked any really substantial reception rooms on the ground floor. The most important space is upstairs, directly over the entrance and known as the Lady’s Sitting Room; dating from the 1760s, the plasterwork on the walls and ceiling here has been attributed to Dublin stuccodore Robert West. It might be thought that because of the room’s location, it originally served as the entrance hall. However, an account of Montalto 1802 refers to a ‘parlour’ the ceiling of which was ‘ornamented with various figures &c. in stucco’ which sounds like the Lady’s Sitting Room. Research in recent years suggests that the house was reoriented in the early decades of the 19th century and that the original front was to the south west. If this were the case, it explains why there is a long gallery-like passage on this side of the house, once the entrance hall.


Montalto’s present owners bought the property in 1994 and for some years they lived in it with their family. However, over a decade ago they moved out of the building and began to consider what alternative uses it might serve. Working with conservation architect John O’Connell they have gradually restored not just the main house but many other parts of the estate, which is now open to the public. Now used for weddings and other functions, Montalto has been very thoroughly refurbished in a more considered and sensitive fashion than is often the case with such properties. The gallery-like passage on the first-floor, for example, has been re-made into an attractive sitting room, as has its equivalent directly below where the walls are decorated with Chinese papers from de Gournay. Montalto today works hard for its upkeep but still retains much of the character and atmosphere of an Irish country house.
Intra Muros

A gate giving access to the walled garden on Inisherk Island, part of the estate at Crom Castle, County Fermanagh. This dates from the 1830s, when the present house was built for the Crichton family. The artist and landscape designer William Sawrey Gilpin laid out the demesne here during this period, so presumably he was responsible for the walled garden also. Running to some three acres, one side – that facing south as customary – was devoted to heated green houses where exotic fruits like peaches and pineapples were grown.

At the centre of the garden stood a palm house that rose 30 feet; it has gone, but the remains of the lily pond that once occupied the centre of the building still remains (albeit bereft of lilies, or even water). The walls on all sides are of brick (more often they are of stone, except on the south side where brick was used because it better retained heat) and have undergone some repair. The best surviving feature are the handsome wrought-iron gates survive on the north and east sides of the garden.