Risen from the Ashes

IMG_0750

In 1913, Sir John Keane, who had succeeded his father as fifth baronet twenty-one years earlier, decided to carry out some embellishments of the family seat, Belmont, more commonly known as Cappoquin House, County Waterford. Sir John was a descendant of the O’Cahans of Ulster who had lost their lands during the province’s plantation in the early 1600s and, like so many others, been forced to resettle west of the Shannon. Towards the end of the 17th century, one of them changed his name to Keane, converted to Anglicanism and entered government service as a lawyer. In 1738 his son John Keane acquired three 999-year leases on the town of Cappoquin and surrounding estate from Richard Boyle, fourth Earl of Cork and Burlington. John Keane’s grandson, also called John (1757-1829) and created a baronet in 1801, was responsible for building Cappoquin House on the site of an old Fitzgerald castle around 1779.

IMG_0733

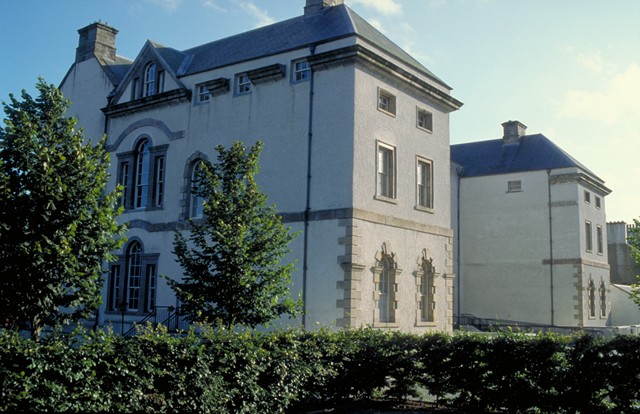
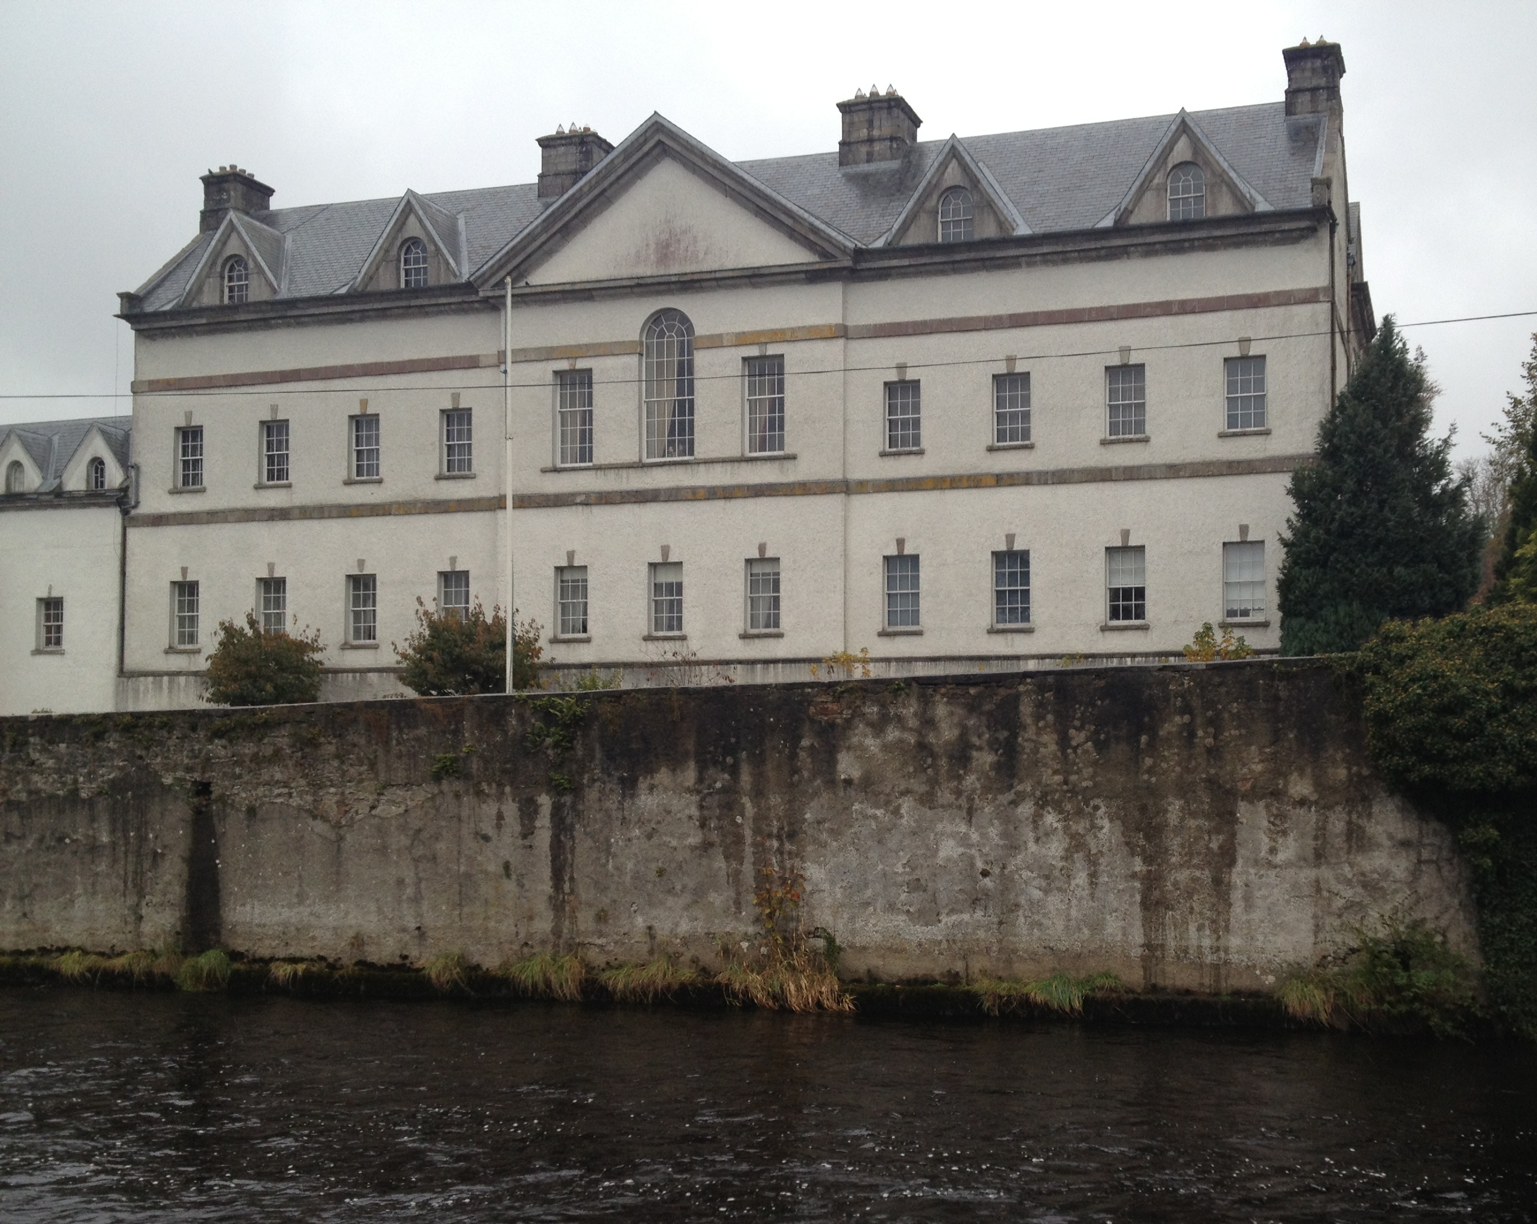
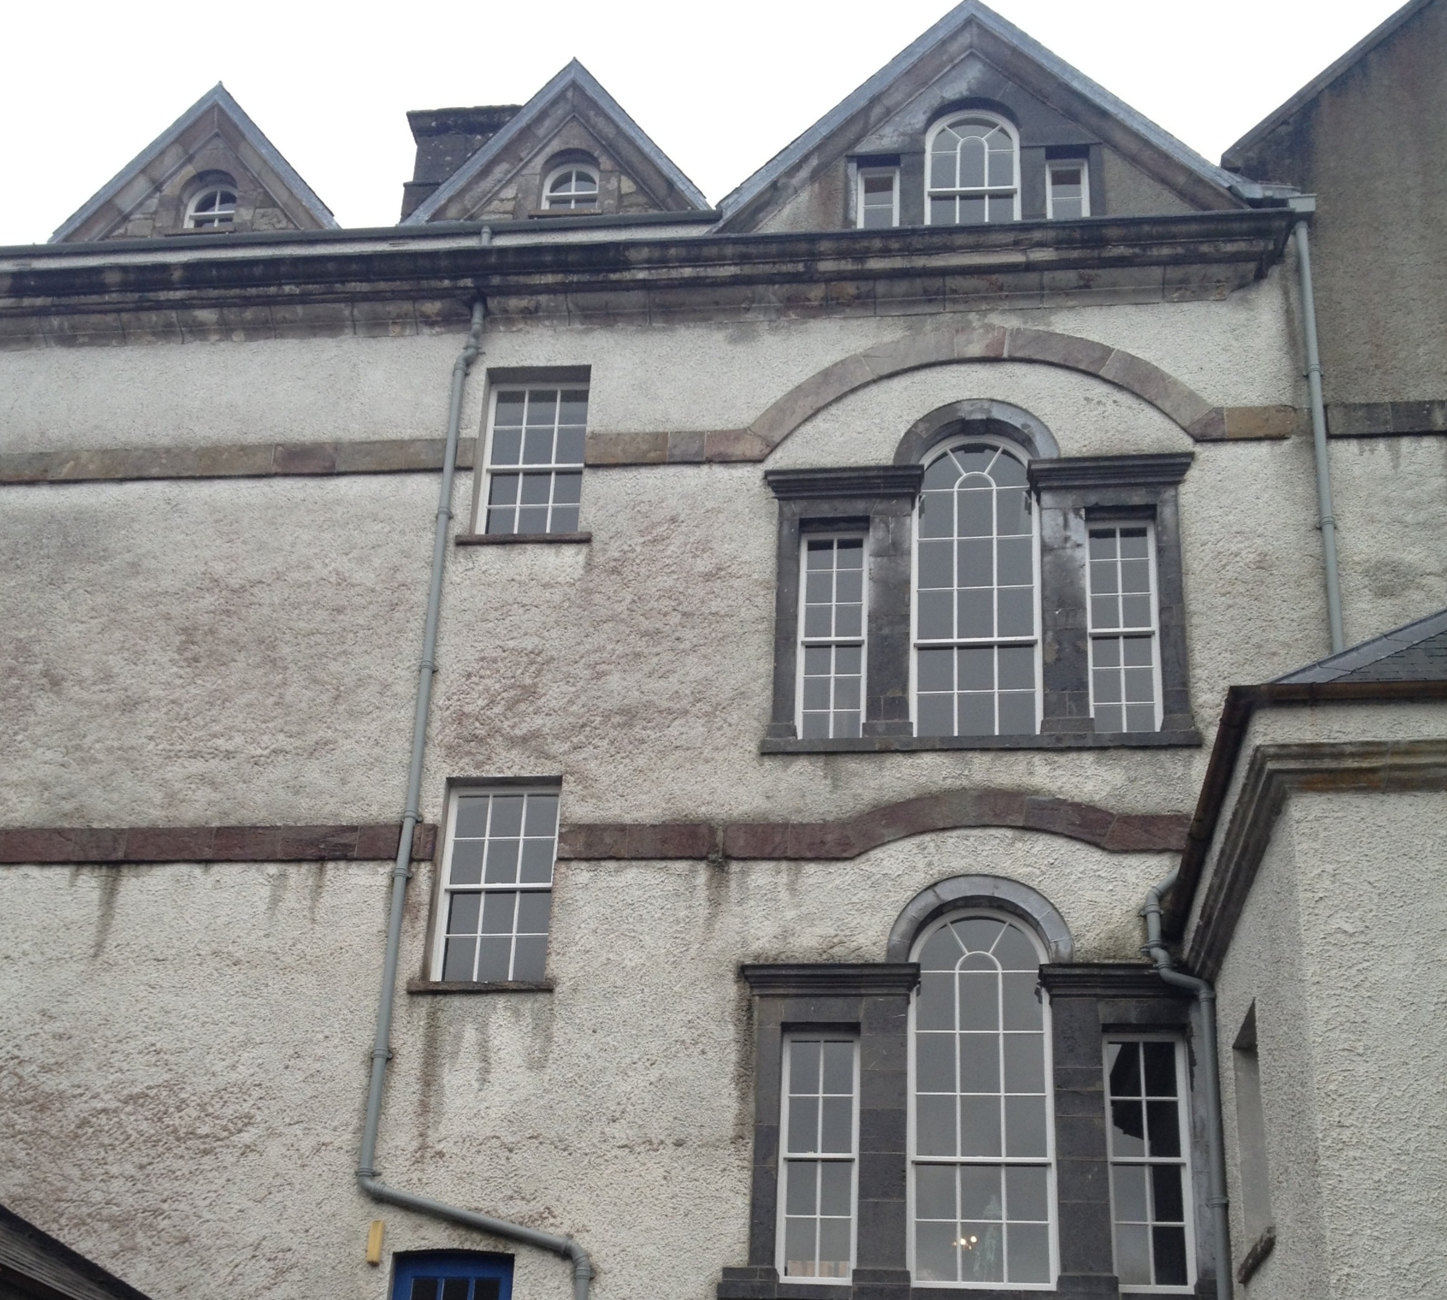
We will probably never know the architect responsible, although the name of John Roberts (1712-96), responsible for many other notable buildings in Waterford City and County, has often been proposed. Located on a prominent site above the point where the river Blackwater turns 90 degrees en route to the Irish Sea, the house’s south-facing seven-bay ashlar facade with three-bay breakfront rises two storeys over basement, its parapet finished with a line of urns. There are scarcely any images of the house before 1930 other than an 1843 watercolour signed R Armstrong. This shows the old conservatory to the immediate east side of the house and also a servants’ wing unattached to the main house, which explains the former’s survival after the latter went up in flames in 1923.
Seemingly much of the interior of Cappoquin had charming Adamesque plasterwork but this did not extend to the drawing room. So in 1913 Sir John Keane engaged the services of Page L Dickinson to embellish that part of the house. Dickinson is a curious character, the author of a memoir The Dublin of Yesterday published in 1929 after he had moved to England in voluntary exile from post-independence Ireland and filled with laments for a since-lost ancien regime. But he also wrote, in conjunction with Thomas Sadleir, the excellent Georgian Mansions in Ireland (1915) which contains detailed accounts of, among many other houses, Dowth Hall (see Netterville! Netterville! Where Have You Been?* of December 24th).

235

238

Fifth son of the Dean of the Chapel Royal in Dublin, Page L Dickinson was first apprenticed to the architect Richard Caulfield Orpen (brother of artist William Orpen), and then became his partner in the practice. In 1913 he was asked to improve the appearance of Cappoquin House’s drawing room primarily through the addition of plasterwork decoration. Lack of photographs, which the building’s owner would lament after it had been gutted by fire, means we do not know how the finished room looked. But an idea of its appearance can be gleaned from surviving correspondence between the two men because in some of his letters Dickinson not only described what he proposed to do but included sketches of same. The latter show oval wall panels and swags in the Adam-revival style then fashionable. The work was carried out by a Dublin craftsman, Michael Creedon of Clare Lane and again extant documentation shows that he expected to complete the job at a cost of £130 ‘as the ornament would be rather close to the eye & would consequently have to be modelled with special care.’
In addition to the drawing room decoration, Dickinson also designed a new loggia immediately outside on the west front of the house. This was to replace a flimsier 19th century timber and slate structure, and was sufficiently robust to survive the 1923 fire. Once more, Dickinson’s letters show the evolution of the design to its final form, an excellent example of architect and client working together to produce a satisfactory result. All the work was completed in late spring 1914, just months before the outbreak of the First World War.

IMG_0732

IMG_0759

So how was it that Cappoquin House came to be gutted by fire in February 1923? The explanation lies in Ireland’s complicated history during this period. In December 1921 representatives of the British government and those of the fledgling Irish state had signed a treaty concluding hostilities and providing for Ireland’s independence – except for six counties in Ulster which remained part of the United Kingdom. Not everyone in this country welcomed the treaty’s outcome and an extremely violent civil war ensued. Among those targeted by anti-Treaty supporters were members of the new state’s upper parliamentary house, the Senate: no less than 37 houses belonging to Senators were deliberately burnt out. In December 1922 Sir John Keane had accepted an invitation from the Free State government to become a Senator. The consequences were inevitable.
In fact, he had already realised that Cappoquin House, like many other similar properties in Ireland, was vulnerable to attack. His wife and children had moved to England and he had arranged to have the best furniture, pictures and silver taken away and put into storage. Much was lost when the house was set on fire, not least an historic library, but a great many of the contents were spared destruction. Immediately Sir John set about applying to the Irish government for compensation for his losses and investigating how best to go about restoring the hollow structure. Although he received less financial support than had been requested, he still went ahead with the project, initially intending to work with the same architect as ten years before. But by this time Dickinson had already moved to England, so he recommended his former partner Richard Orpen who did take on the job.

IMG_0753

Cappoquin House is a very rare example of an historic Irish property rebuilt following its deliberate destruction, and it stands as a tribute to the tenacity of the redoubtable Sir John Keane who, incidentally, also remained as an active Senator until 1944, by which time he was aged over seventy. A lot of trouble was taken to ensure the house’s interiors were as splendid as they had been before the fire, and the extensive papers dealing with its gradual reconstruction make for fascinating reading. This time the exquisite plasterwork decoration in most of the main reception rooms had to come from the London firm of G Jackson & Sons – one can only assume Mr Creedon was no longer in business in Dublin – and all their invoices remain. For example plasterwork of the octagon above the main stairs (seen at the start of this piece) cost £166. Ironically due to insufficient funds the only area not redecorated was the old drawing room which had been given its splendid new appearance just a decade before the fire. Today Cappoquin House and its equally delightful gardens remain in the ownership of the same family, admirably cared for by Sir John’s grandson, Sir Charles Keane and his wife Corinne. They welcome visitors so here is an opportunity to see for yourself an Irish house that rose like a phoenix from the ashes of destruction (see http://www.cappoquinhouseandgardens.com/).

L1010913

For more about the restoration of Cappoquin House after the 1923 fire, see my article on the subject in the current spring issue of the Irish Arts Review.

The Delight of Good Design

IMG_0900

A first-floor room in Ballinlough Castle, County Westmeath which has preserved its early 18th century wainscotting and corner chimneypiece which, as was the style of the period, lies almost flush with the wall. It’s all quite simple, and quite perfect. Unquestionably one of the most charming houses in Ireland, Ballinlough will be the subject of more thorough exploration before too long.

Sola, Perduta, Abbandonata*

IMG_0099

It was Mariga Guinness who first told me many years ago of a wondrous Palladian house in the north-west of Ireland, directly behind which had been built an immense factory. The tale sounded quite improbable – and Mariga was on occasion inclined to exaggeration for effect – but indeed such was, and remains, the case: step outside Hazelwood, County Sligo and you are confronted by the sprawling spectacle of a now-abandoned industrial complex.
Situated on a peninsula barely two miles beyond Sligo town, Hazelwood occupies, or at least ought to occupy, an enchanting location. The entrance front looks north across a long plain of pasture towards the mass of that geological curiosity Ben Bulben, while to the rear the ground descended through a series of terraces and thereafter an opening in the ancient woodland to close on the shores of Lough Gill. It is easy to see why the Williamite soldier Lieutenant-General Owen Wynne, whose family’s Welsh origins are indicated by his first name, should have chosen this spot on which to build a new residence following the purchase of some 14,500 acres in the area in 1722. Nine years later he employed the architect Richard Castle, then much in demand, to design the house which, despite dreadful mistreatment, has somehow survived to this day.

IMG_0097

IMG_0098

Even in its present degraded condition, the house has a magisterial authority. Hazelwood is typical of the Palladian style fashionable in Ireland at the time of its construction. The ashlar-fronted central block, of three storeys over basement, is joined by arcaded quadrants to two storey wings. Above the north front’s pedimented entrance (inset with a carving of the family’s coat of arms) there is a splendid glazed aedicule with Ionic columns and pilasters and flanked by round-headed niches, while the south front boldly proposes a Venetian door below a Venetian window. The building’s sense of significance is increased by both entrances being accessed by sweeping flights of steps.
The interiors must have been similarly superlative, since even after many years of neglect enough of their decoration remains to indicate the original appearance. The main entrance hall has recessed arches on its walls above which hang plasterwork swags, and a deep dentilled cornice. A central doorway leads into the south-facing library which contains similar ornamentation and from here one passes into a succession of other reception rooms. Upstairs is equally splendid: a massive staircase hall leads, via a deep coved archway, into the first floor landing the ceiling of which is open to the galleried second storey, the whole series of spaces once lit by a glazed octagon. Most of the rooms have lost their original chimneypieces, replaced by others of a later fashion since the Wynnes were not averse to making alterations, some less happy than others; a two-storey, three-bay bedroom extension on the south-west corner of the building dating from c.1870 for example fundamentally disrupts Castle’s meticulously planned symmetry. Still, whatever about the Wynne family’s modifications to their property, they were nothing to what would follow once Hazelwood passed into the hands of later owners.

IMG_0075

IMG_0095

IMG_0089

His son having predeceased him, in 1737 Lt Gen. Wynne left Hazelwood to a nephew also called Owen; indeed with one exception successive heads of the family bore the same first name. Owning not just the surrounding farmland but also much of Sligo town, the Wynnes were a dominant presence in the region. Still, if they were sometimes motivated by self-interest, successive generations were wise enough to know that keeping town and countryside economically vibrant would be to their advantage. In his 1802 statistical survey of Sligo, Dr James McParlan wrote of Hazelwood, ‘the more the soil of this demesne is unfriendly to agriculture and ungrateful, the more it reflects honour on the masterly exertions of Mr Wynne, who as a farmer stands unrivalled in this and perhaps in most counties of Ireland.’ The Wynnes were never absentee landlords, nor did they seek titles or honours and during the Great Famine in the 1840s they lowered their tenants’ rents. The last male Wynne to live at Hazelwood, Owen VI, died in 1910 leaving four daughters, the eldest of which had married a Perceval of nearby Temple House. She and her husband lived in Hazelwood until 1923 when they left the house, thus ending a family link going back two centuries.
Having stood empty for seven years, Hazelwood was acquired by a retired tea planter who carried out essential repairs before selling house and estate to two government bodies, the Forestry Department and the Land Commission. For those unfamiliar with its work, the latter organisation was charged with responsibility for breaking up estates throughout the country and dividing land into small (and as it subsequently proved economically unviable) plots for farmers. The Irish people have in the past shown themselves to be at best indifferent to and at worst disdainful of the country’s architectural heritage. But this is as nothing to how it was treated by the Land Commission which displayed an almost visceral hatred of fine buildings. So it was with Hazelwood. In 1946, after serving for some time as a military barracks, the house and immediate surrounds were offered for sale by the commission with the specific condition that the buyer must demolish the buildings, remove all materials and level the site. Somehow, days before the auction was due to be held, this stipulation was withdrawn and Hazelwood sold for use as a psychiatric hospital; it was shortly afterwards that the original staircase was taken out of the house.

IMG_0090

IMG_0101

Worse was to come. In 1969 an Italian company called Snia which produced nylon yarn bought Hazelwood and built a factory for 500 employees. It would have been perfectly feasible for the business to have erected these premises on a site out of view of the old house and screened by trees, thus preserving the Arcadian parkland created by the Wynnes. Indeed one might have thought the relevant planning authorities in Sligo County Council would have insisted this be the case. But instead the factory, surrounded by an expanse of tarmac, went up just a couple of hundred yards to the rear of Hazelwood, thereby destroying the gardens and blocking the view of Lough Gill. In 1983 the business closed down and four years later the factory was sold to a South Korean company which produced video tapes; not surprisingly, given changes in digital technology, in 2005 it too went out of business.
The following year Hazelwood was sold to Foresthaze Developments, a consortium of predominantly local businessmen. In 2007 they applied for permission to build, amongst other structures, 158 detached houses and 54 apartments in four blocks (in their defence, they also intended to sweep away the factory). This application was refused by the local authority, belatedly waking up to an awareness of its responsibilities with regard to Sligo’s heritage. On the other hand the County Council, while since insisting the owners act to ensure Hazelwood’s roof be kept watertight, has not come up with any feasible proposal or practical help for the building’s future. In the meantime the members of Foresthaze Developments have become mired in litigation with each other; funds which might be spent on restoring the house are going instead on legal fees. A local group of hard-working enthusiasts (http://hazelwoodheritagesociety.ie) continues to campaign for the building’s preservation.
This really is a shabby tale in which state hostility and local authority apathy have conspired to ensure the worst possible outcome. Hazelwood is one of Ireland’s most important early 18th century houses and occupies an important place in the nation’s architectural pantheon. Given what has been allowed to happen over the past half-century, it is truly astonishing the main structure still stands. As a report in the Buildings of Ireland survey for Sligo observes, ‘In spite of abject neglect and inappropriate alteration, it is testimony to the quality of the building that it has survived relatively intact.’ But we should not take that survival for granted. Hazelwood’s condition has steadily deteriorated over recent harsh winters and unless serious remedial work takes place soon it will be lost forever, a further blot on Ireland’s already shameful record in this area.

IMG_0102

*For non-opera aficionados, the opening words of the eponymous heroine’s last act aria in Puccini’s Manon Lescaut.

Architectural Salvage

IMG_0729

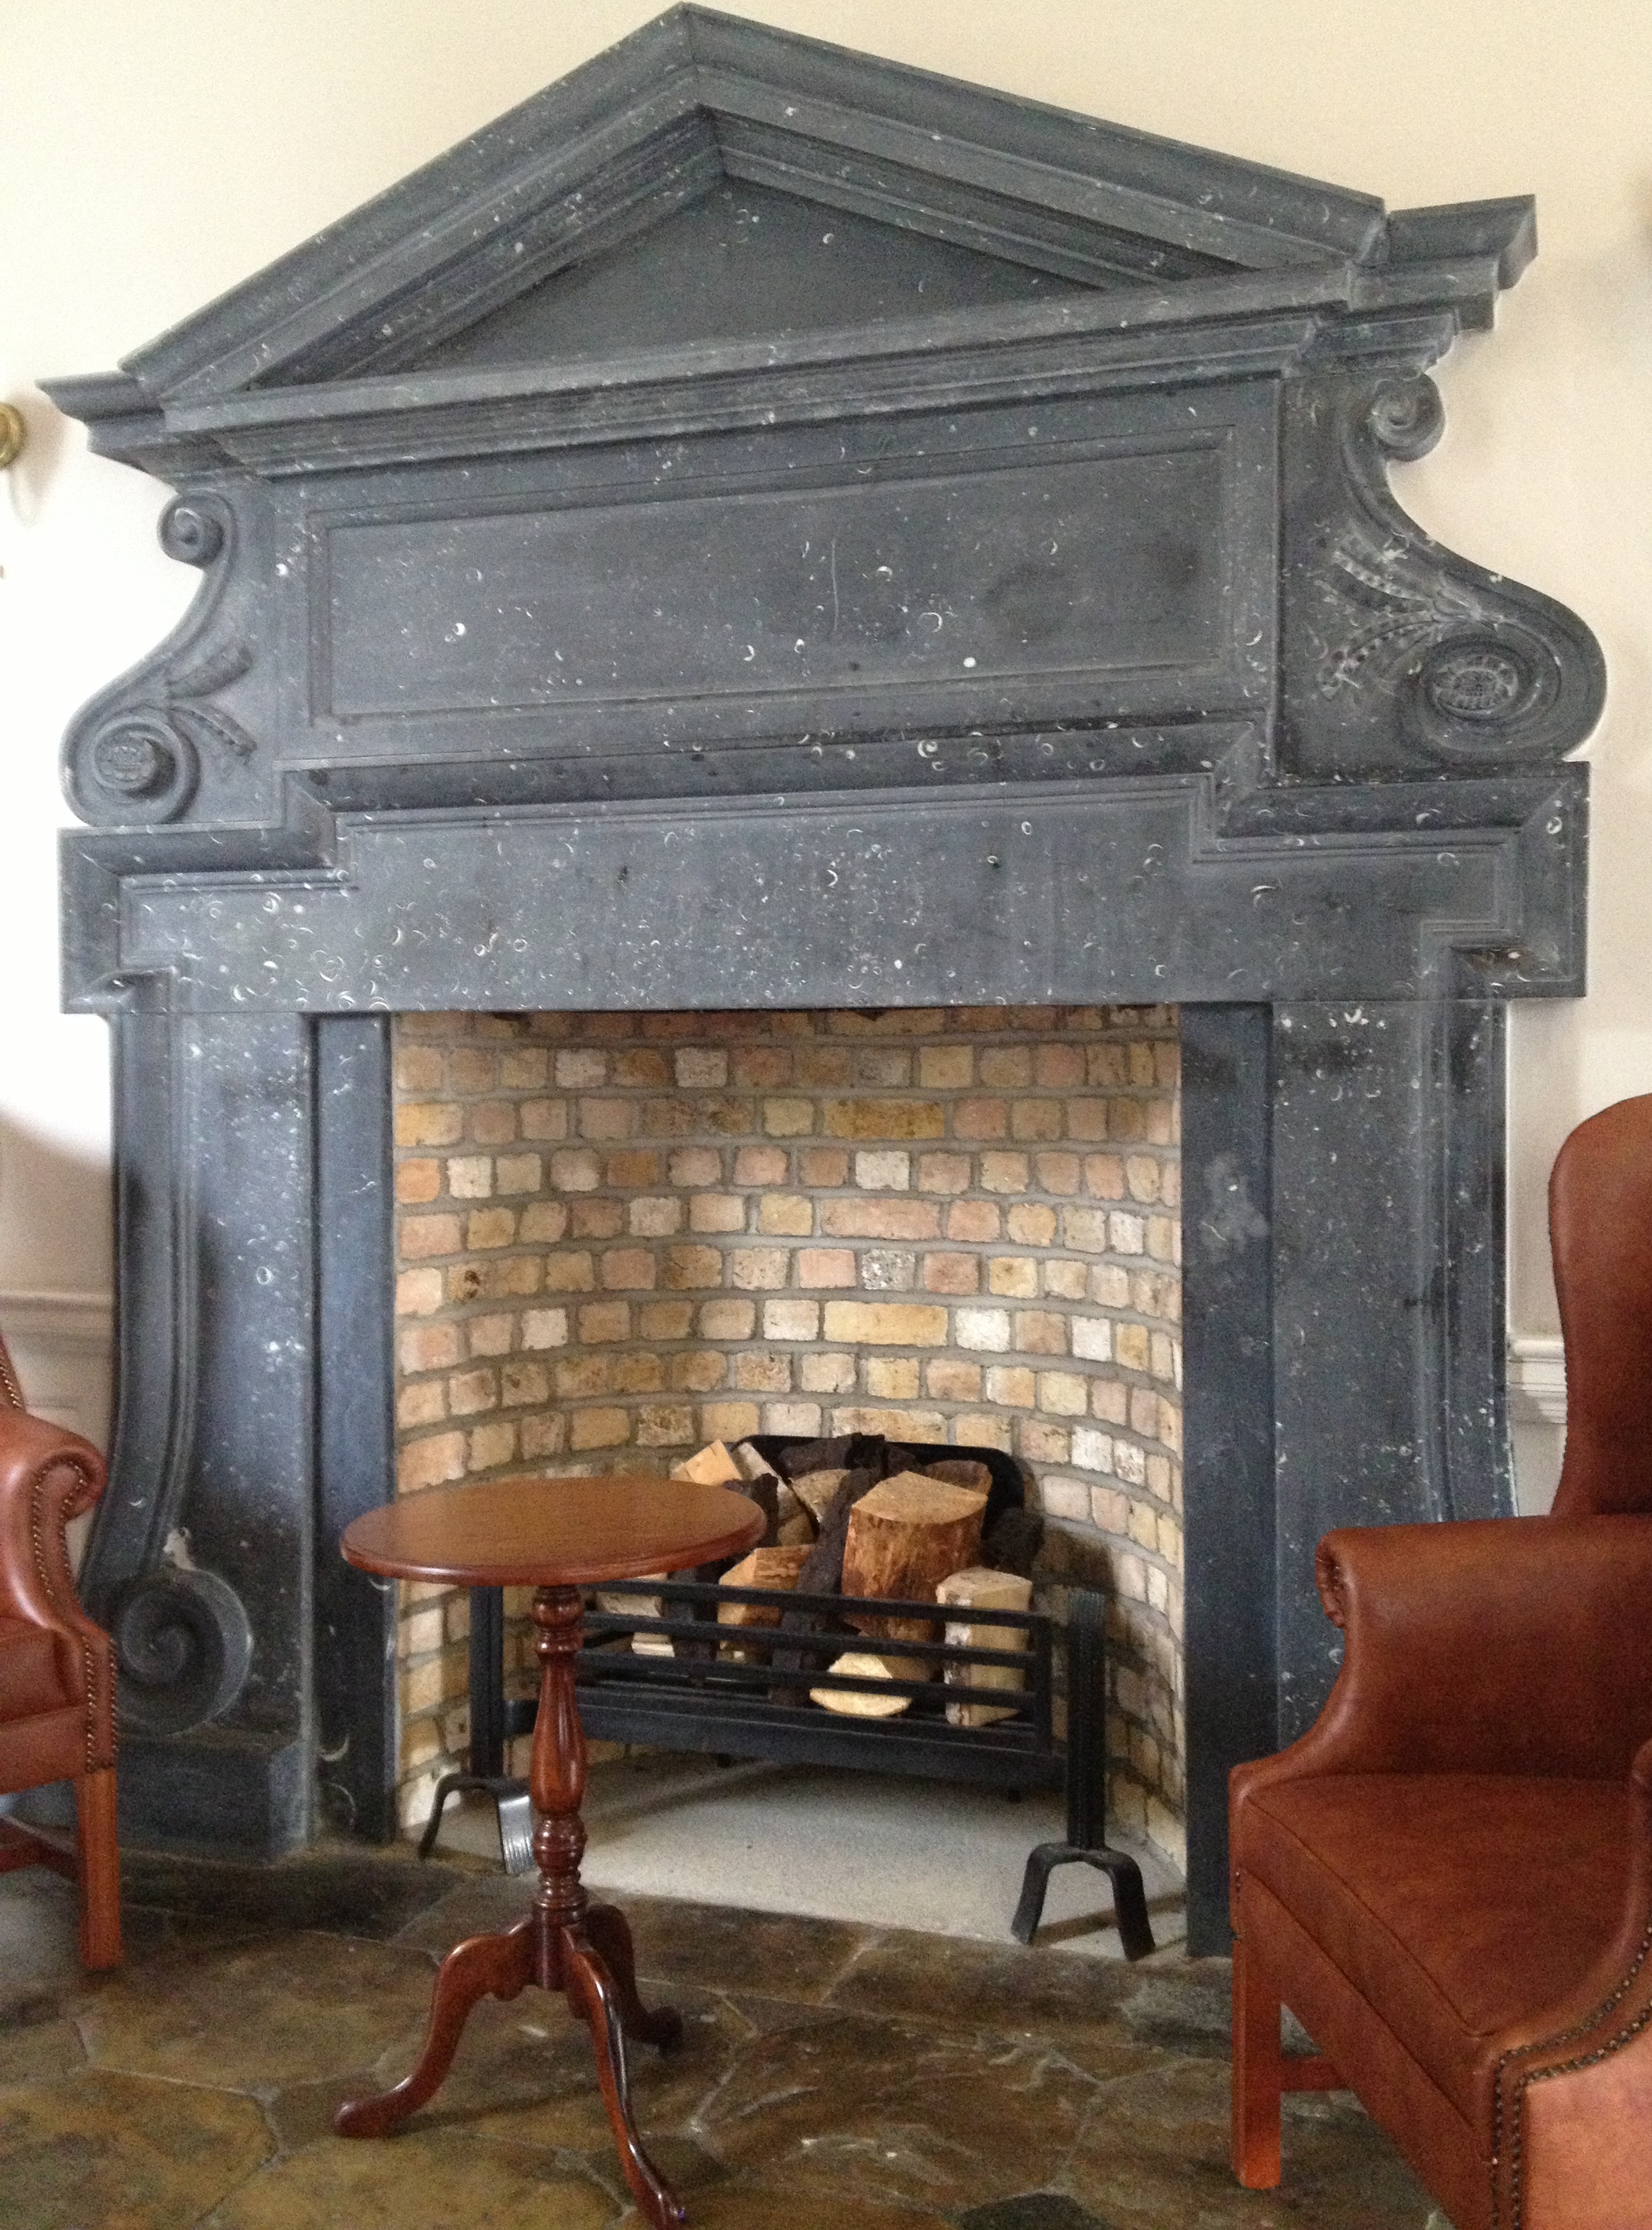
An old door to the rear of the east wing of Cappoquin House, County Waterford. This part of the building used to serve as servants’ quarters but the frame’s delicate ornamentation looks rather more refined than is usually found in such places. Perhaps it was salvaged from elsewhere after the house was gutted by fire in February 1923 and recycled here?
More about Cappoquin House shortly.

One Step at a Time

image

In the centre of Roscrea, County Tipperary stands Damer House, a superb residence built by John Damer at some date not long after 1722 when he purchased the town and surrounding lands. One of the building’s most important features is its carved pine staircase, a wonderful example of early 18th century Irish craftsmanship.

Back to Bellamont

Bellamont 4

Having been once to Bellamont (see La Belle au Bois Dormant, January 21st), it is impossible not to return. Here is the upper floor of the house’s main cantilevered staircase. The relative want of ornamentation – only plasterwork curlicues embellishing each sprung arch – forms a striking yet sublime contrast to the elaborate workmanship found on the floor below.

Wide is the Gate

IMG_0779

One of a pair of sandstone ornamental niches terminating the main entrance into Marlfield House, County Tipperary. Each niche is linked to a gate lodge by a sweeping quadrant, the whole making a dramatic impression on arrival. Dating from c.1830 Marlfield’s entrance was designed by local architect William Tinsley (1804-85) who subsequently moved to the United States where he received a number of important commissions, including the design of Bascom Hall on the campus of the University of Wisconsin-Madison.
Every bungalow in Ireland is now accessed via a set of preposterously super-sized gates but in this case the scale was justified by what lay beyond. Dating from the 1780s and former residence of the Bagwell family, Marlfield was deliberately burnt down by anti-Treaty forces in 1923 with the loss of all contents including a priceless library. The main block was subsequently rebuilt and has since been converted into apartments for rent.

IMG_0782

Fit for a King

8

Boyle, County Roscommon is a provincial market town, seemingly indistinguishable from many others throughout the country. Once of importance as a centre of trade for the locality, it now appears to have slipped into irreversible decline. Somewhere, in other words, to by-pass except that rising in the middle of the town and towering over all other buildings is an immense early 18th century townhouse.
Known as King House, the name taken from the family responsible for its construction, this marvellous edifice is reminiscent of the seigneurial chateaux one finds in regional French urban centres, evidence of a powerful dynasty determined to wield and enforce authority. The family association with Boyle was due to John King (d.1637), an English adventurer who had come to Ireland with Sir Richard Bingham, the royal-appointed Governor of Connacht. In 1603 the Boyle estate running to over 4,000 acres and originally developed by the Cistercian monks whose abbey had since been dissolved, was leased to King and another soldier but in 1617 the former was granted the entire property as a reward for ‘reducing the Irish to obedience.’ One of his children Edward King, a fellow of Christ’s College, Cambridge drowned while on a boat sailing to Ireland in August 1637 and was soon eulogised by his friend John Milton in the poem Lycidas. However, Sir John had six sons and thereafter successive generations of the family increased its holdings until the Kings became the area’s most prominent land owner.

5

6

Of three storeys over basement, King House was built for Sir Henry King, dates from 1720-30 and is believed to occupy the site of an earlier structure. As ever, we do not know the architect responsible. Both Pearce and Castle have been mentioned, but so too has William Halfpenny (d.1755), an Englishman who worked in Ireland during the 1730s in Dublin, Hillsborough, County Down and Waterford City. There is also some speculation that the building as seen today is incomplete; the pedimented north front is strikingly plain, so it has been posited that the two-bay projecting wings were meant to be joined by another block so as to form an enclosed courtyard. If this was the intention, then it helps to explain the want of external decoration. The rear of the house, which looks south to the river Boyle and would once have had a pleasure garden running down to water’s edge, is more satisfactory if rather too rigorously symmetrical. In fact the best views are those of the two sides, where a pair of Venetian windows sits one above the other. Roughcast render suggests a variety of material was used for the building, although all the window and door surrounds are of fine cut limestone.
Not a lot of the original interior remains, but there is an explanation why this should be the case. The Kings used their house for little more than half a century before it was damaged by fire in 1788. By this date tastes had changed and it was considered more desirable to reside in the countryside, so the family moved to the nearby estate of Rockingham (of which more in the months ahead). King House was first leased and then in 1795 sold for £3,000 to the government. Subsequently it was converted into an army barracks and during the 19th century was occupied by the Connaught Rangers; presumably during this period was added the large extension to the south-west of the main block. As evidence of its size the house was able to accommodate 12 officers and 260 non-commissioned officers and private foot soldiers, as well as a 30-bed hospital and stabling for horses. Following Independence, the building continued to serve the same purpose for members of the Free State Army until the 1960s when King House passed into private hands and was used as a store and fuel depot. Its condition quickly deteriorated and by the 1970s tenders were invited for the building’s demolition to make way for a car park. I remember first seeing the place at that time, when the chances of its survival looked slim. Thankfully in 1987 King House was acquired by Roscommon County Council with a full programme of restoration work beginning two years later.

2

3

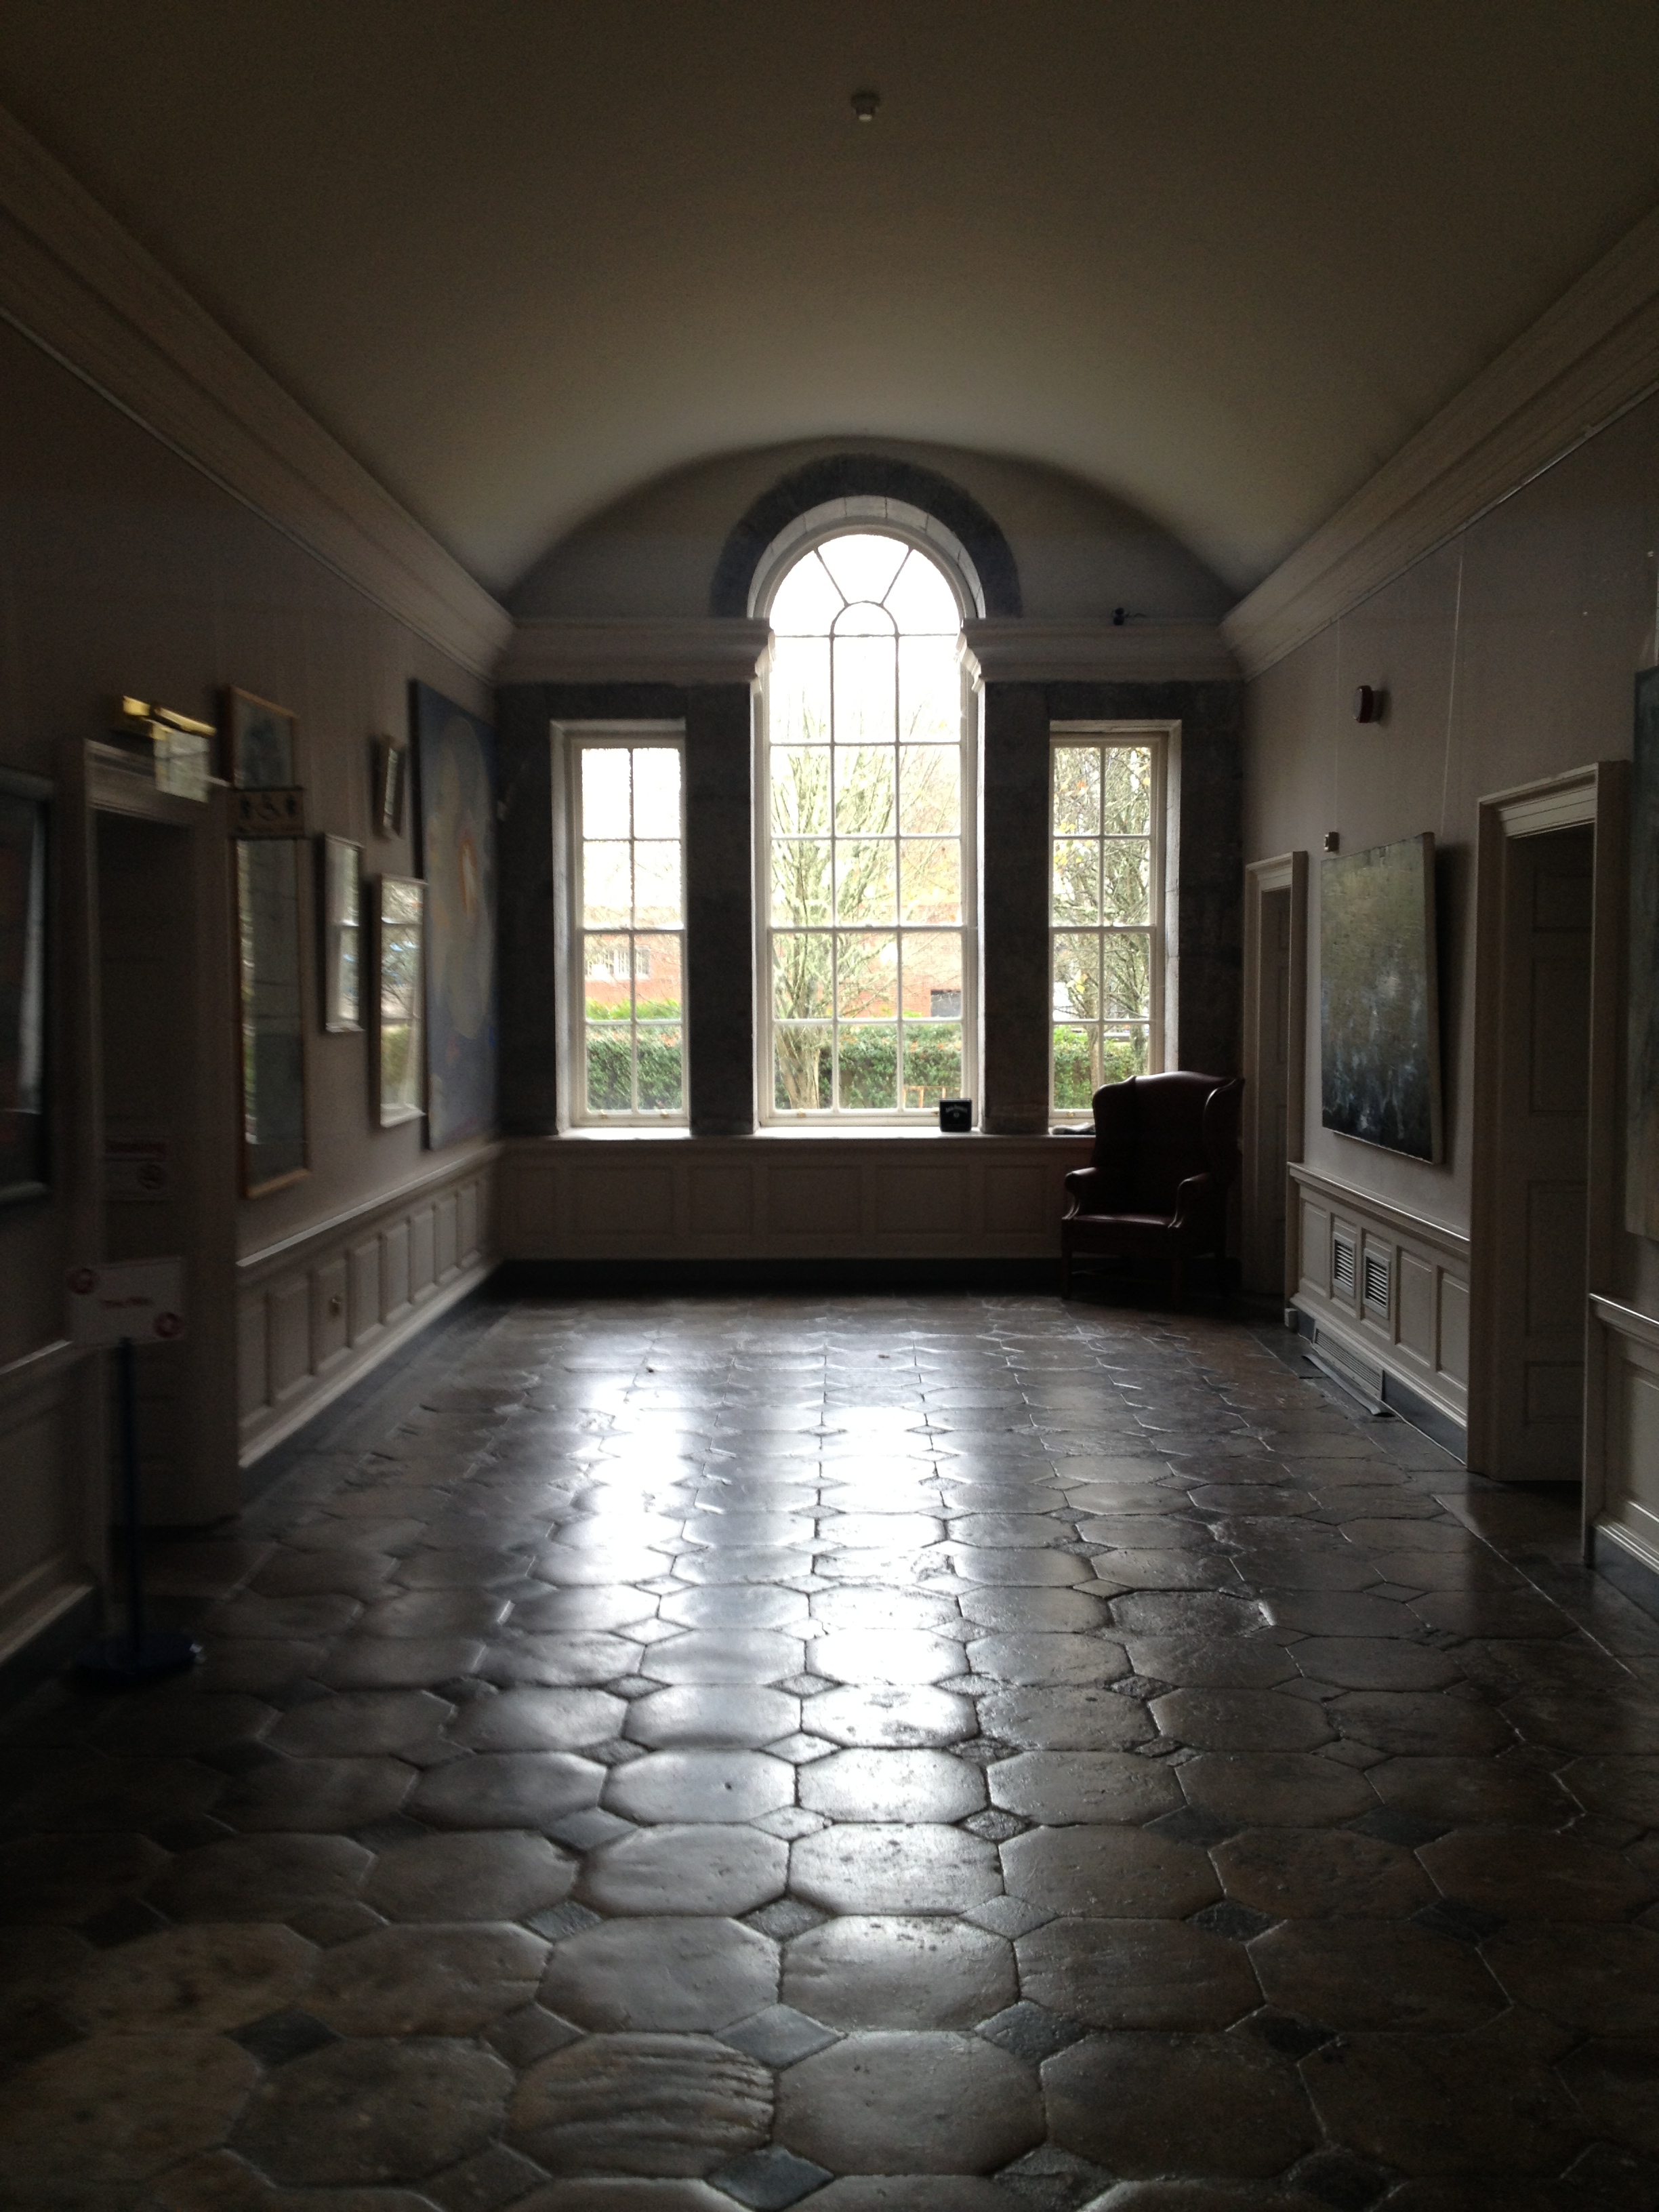
Today King House is a public amenity, a museum and a facility used for various purposes, from wedding receptions to library services. Given its chequered history, the building’s want of interior ornamentation does not come as a surprise. The 1788 fire, followed by conversion for use as a barracks helps to explain the lack of an elaborate staircase, for example, and also the absence of much plasterwork embellishment. The most striking extant feature is the gallery found running the length of the house on each floor and lit at either end by the aforementioned Venetian windows. That on the groundfloor retains a splendid stone flagging and two immense baroque chimneypieces of Kilkenny marble. The vaulted ceilings of red brick are unusual since this is customarily only found in basements. Seemingly the notion was that vaulting would prevent the spread of fire, a theory soundly disproved by the conflagration of 1788. Elsewhere some rooms have decorative cornicing but overall the impression is of refined purity.
Or at least that would be the case if those responsible for King House would allow the building to speak for itself. Loath as one is to speak ill of any organisation prepared to ensure a future for the country’s architectural heritage, what a shame that in this case the relevant authorities have shown scant confidence in the house’s inherent qualities. The restoration work has been exemplary but rather than allow the interior’s handsome proportions to make an impression, everywhere is filled with furniture, display units, information panels, mannequins and assorted bric-a-brac relating to a disparate variety of topics. The place is so busy one is constantly denied an opportunity to assess architectural merit (or, incidentally, to take a decent picture). A dissapointment as the building is of such rare merit it deserves to be cherished as and for itself, and not treated as the setting in which much less interesting material is shown. The current style of presentation is unquestionably to the building’s detriment. King House dominates not just Boyle but much of the surrounding region since nothing else can begin to approach its resplendence. Accordingly nothing else ought to be required. Here is an instance where less would achieve more.

10

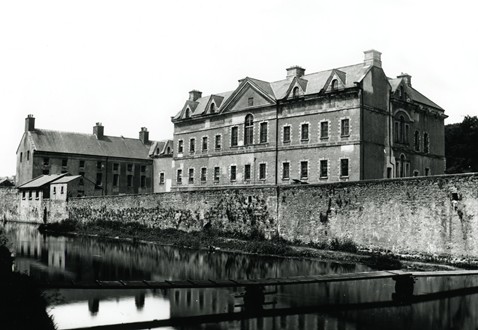
This last is an old photograph of King House when still a military barracks (and, by the looks of it, already in poor shape).

A Man of Some Importance

????????????????????????????????????????????????????????????????????????????????????????????????????

So here is Castletown, County Kildare, famed as Ireland’s first, largest and grandest Palladian house. Astonishingly in the mid-1960s it was threatened with destruction and only saved through the ceaseless endeavours of the Irish Georgian Society. Among those most closely associated with securing Castletown’s future, both then and now, was Professor Kevin B Nowlan who died earlier this week at the age of 91.
Small of stature, stout of heart Kevin was an indefatigable campaigner on behalf of Ireland’s architectural heritage, member of countless boards and committees – on a number of which I have also sat – and always both passionate and articulate in the cause of conservation. Aside from being intelligent and well-informed and determined, one of his chief merits was a complete lack of self-interest: nobody could ever accuse Kevin of deriving personal benefit from his involvement in any enterprise.
The other great quality he possessed was tirelessness; for over half a century Kevin never grew bored or despondent, even when a campaign met with setback. Interviewed by the Irish Times on the occasion of his 90th birthday, he remarked, ‘As long as you’re in good health and keep your mind active you can’t ask for much more.’ Kevin certainly did remain active. Until just a couple of weeks ago, one was most liable to see him either going to or coming from a meeting. His funeral takes place this morning but I suspect he is not at rest: no doubt right now he is chairing a new group established to ensure a proposal for the reconfiguration of the Pearly Gates will be defeated.

IMG_0982